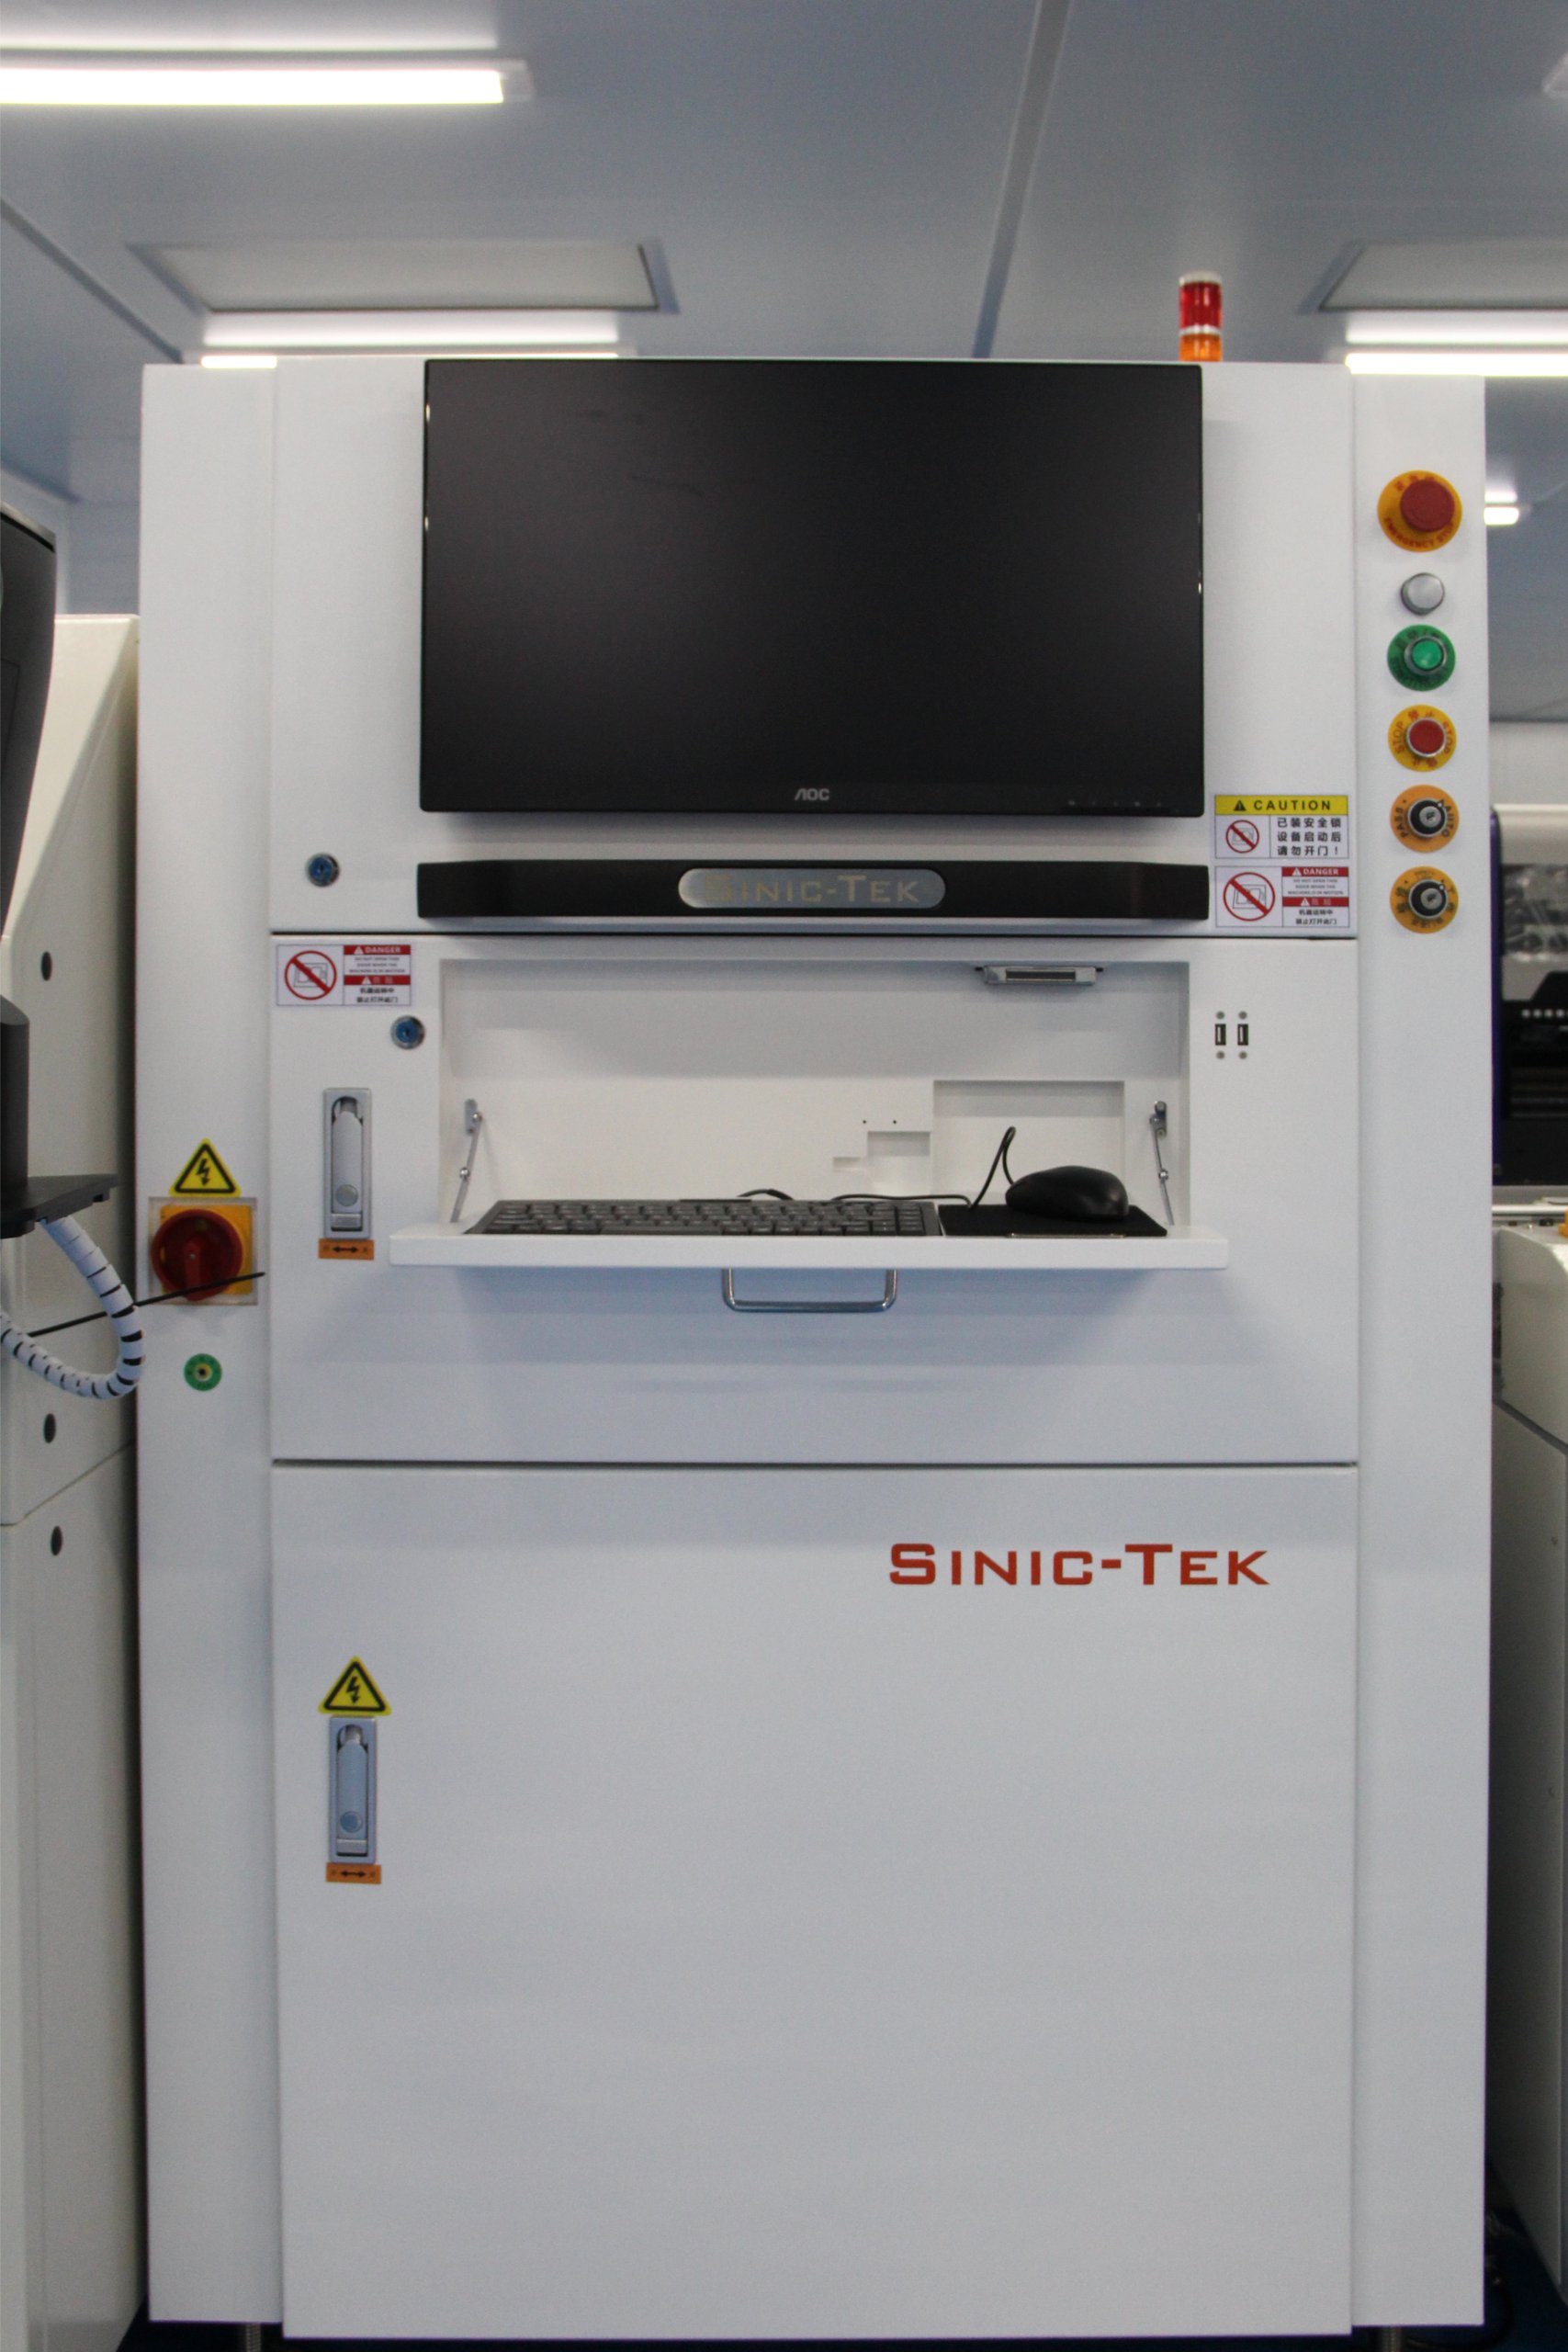
01 / SPI
Check the solder paste
Three-dimensional solder paste inspection measures volume, area, height, offset and shape after printing. It helps identify missing, insufficient or excessive paste, bridging and print deviation.
SPI & AOI explained ↗
PCB assembly inspection & testing
From component checks to assembled-board and complete-product testing, we help define the inspection and test scope around your product requirements.
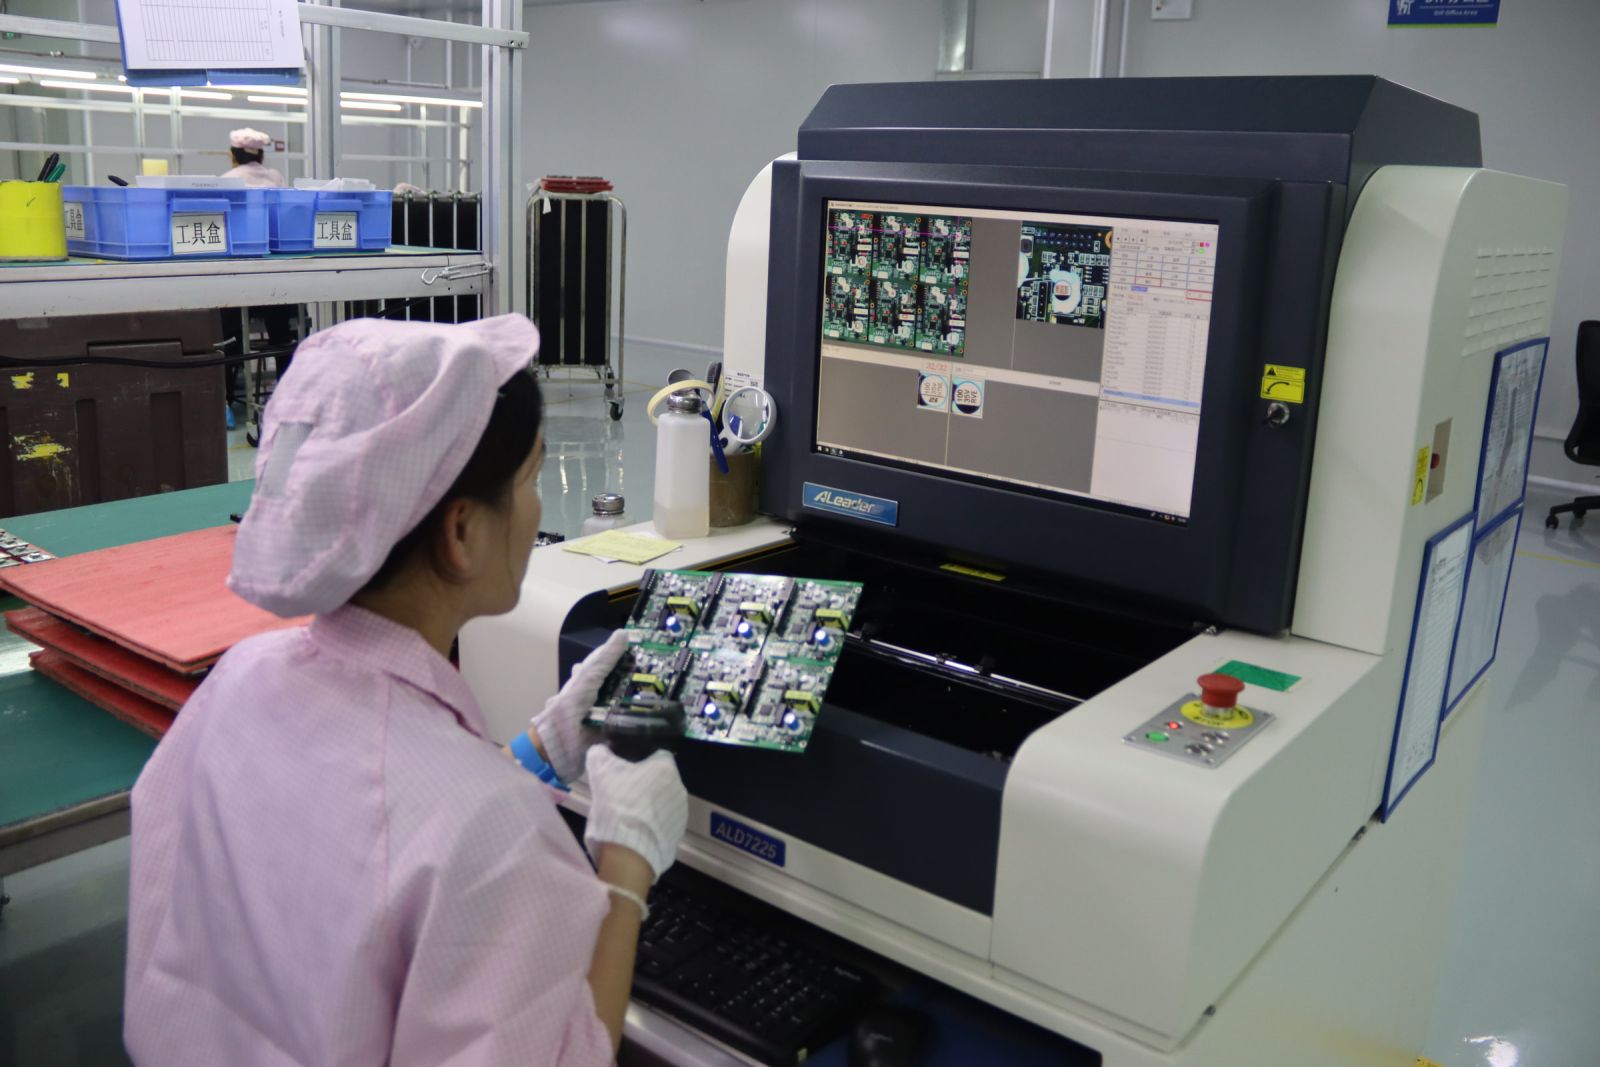
Inspection & electrical verification
Optical inspection, X-ray and electrical tests serve different purposes. The agreed combination depends on the board, assembly route, test access and acceptance criteria.
Three-dimensional solder paste inspection measures volume, area, height, offset and shape after printing. It helps identify missing, insufficient or excessive paste, bridging and print deviation.
SPI & AOI explained ↗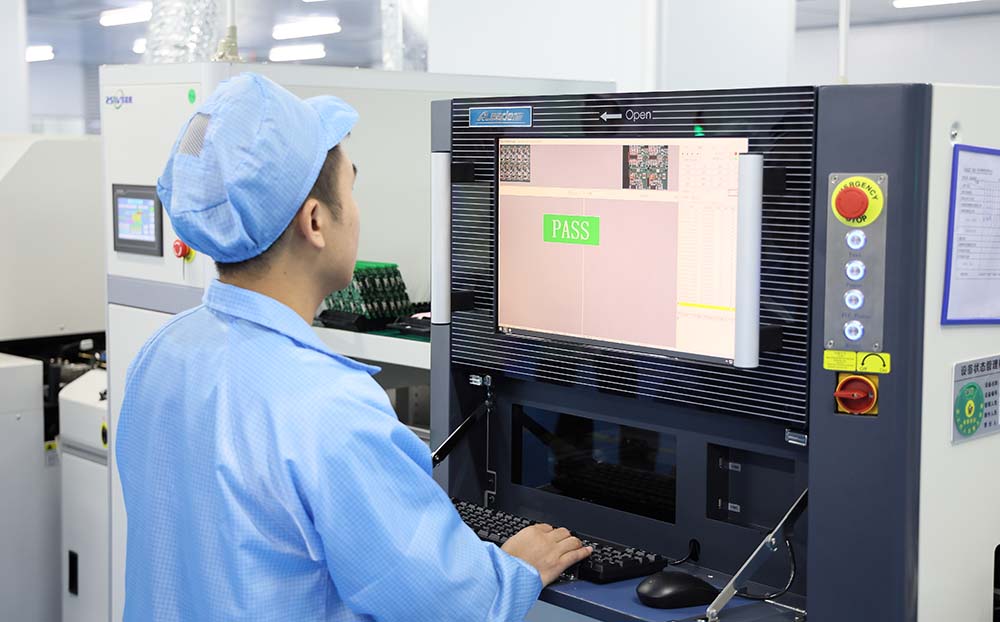
Automated optical inspection uses imaging and analysis to check visible assembly features. Visual review and AOI help identify concerns such as missing, incorrect or misoriented parts within the inspection scope.
Quality in SMT production ↗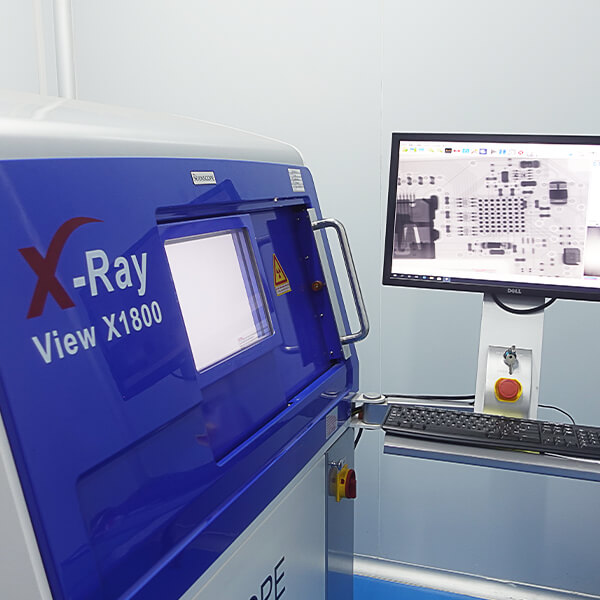
X-ray inspection uses differences in material absorption to reveal internal structures and hidden solder-joint concerns without cutting into the board. It is especially relevant when connections cannot be assessed optically.
Defects detectable by X-ray ↗Check accessible circuit nodes and component-level electrical characteristics.
Check the assembly against agreed operating requirements. Fixtures, access, software and pass/fail limits are defined for the project.
These methods are not interchangeable, and not every method is included in every order. Test scope and coverage are confirmed before production.
Additional inspection scope
The original Assembly Test service also includes first-article checks, DIP inspection, coating measurement and environmental testing.

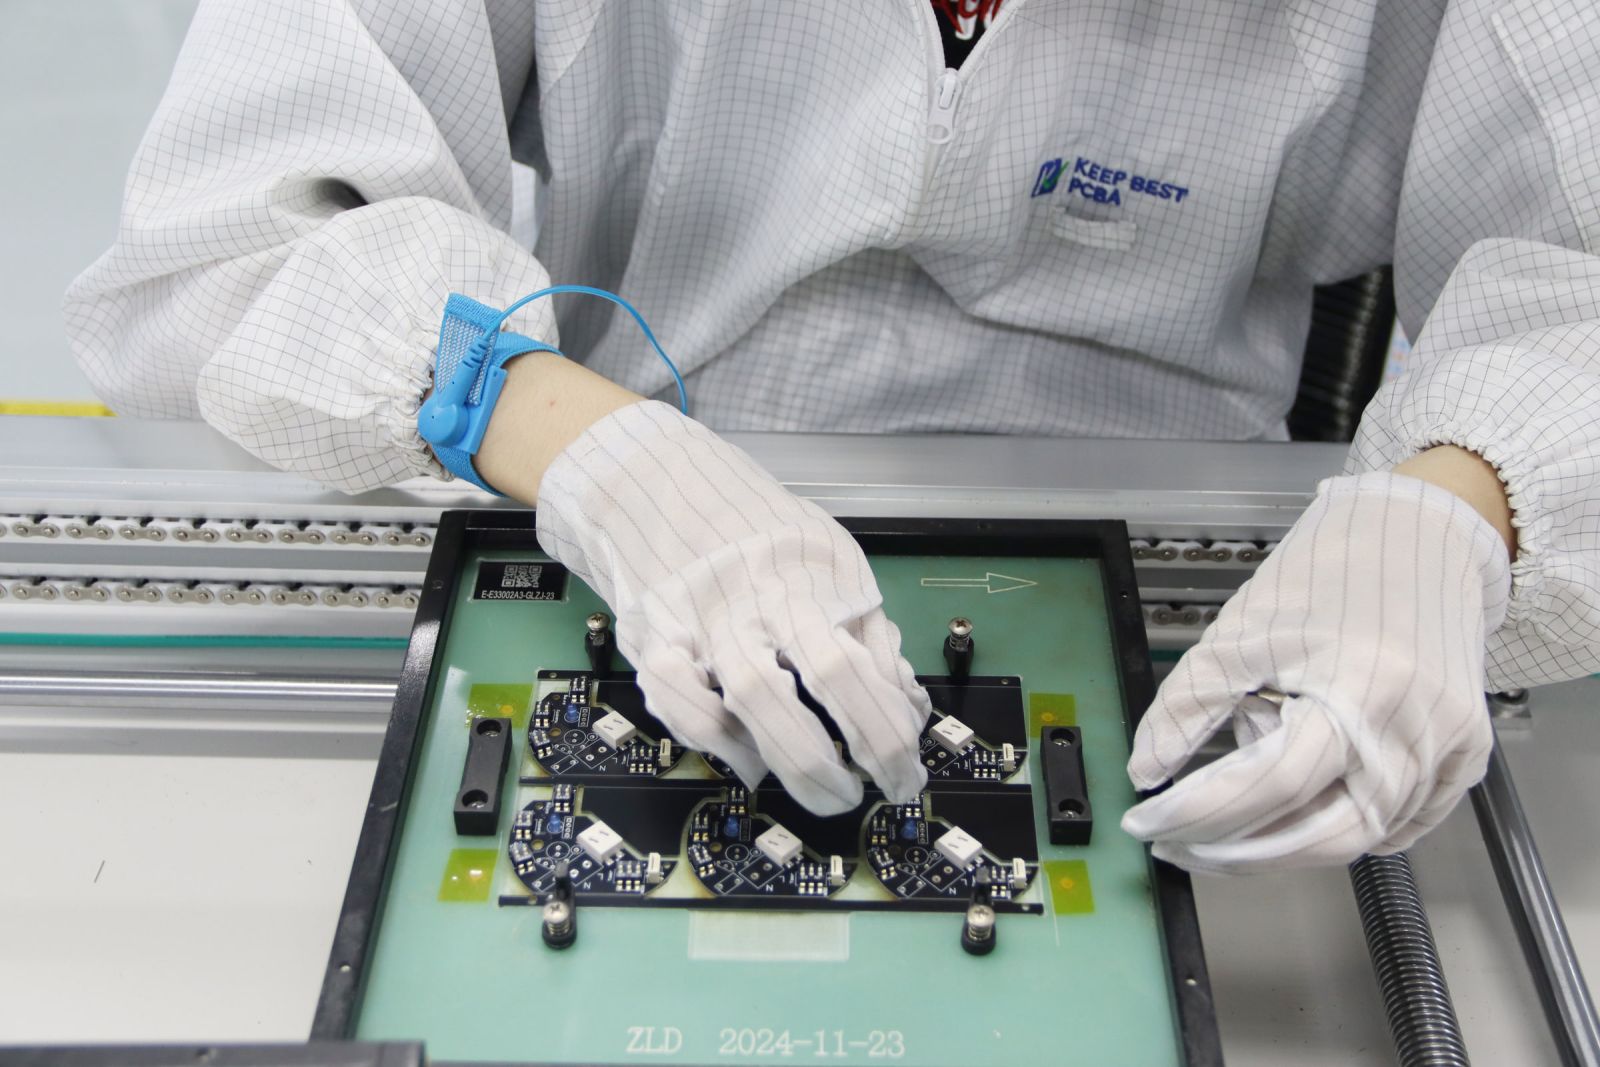
Review the initial assembly before continuing the build. The original service information describes component-value checks, pass/fail indication and measurement recording.
Listed system features include high-precision sorting, voice indication, series/parallel equivalent modes, simultaneous L–RDC testing, screen capture and data recording. Applicable checks are confirmed for the product.
Optical imaging and analysis check through-hole assembly for wrong, missing, reversed, extra or displaced parts within the agreed inspection scope.
The original service includes an X-ray coating thickness gauge for coating measurement and analysis. Confirm the material, coating and required measurement scope with our team.
Assess parts, materials or assemblies under the specified environmental test conditions. The temperature profile, humidity, duration and acceptance criteria are agreed for the project.
Previous service information lists a temperature range of −70 to 150°C and humidity of 20–98%. Confirm the usable range and combined operating conditions for the required test; these figures are not a universal qualification guarantee.
Before the build
A useful test plan starts with the product requirements—not just a list of machines.
Provide the current design, critical features, intended operating conditions and any customer inspection or test specification.
Confirm the methods, coverage, fixtures, test access, software and acceptance criteria needed for this build.
Agree the required records and how findings will be reviewed before the next production or delivery step.

Common questions
Answers based on our existing Assembly Test service, with the actual test plan confirmed for your project.
Our existing service includes visual inspection, AOI, X-ray inspection and functional testing. The agreed methods depend on the design and product requirements.
The original service lists AOI, solder paste inspection, in-circuit testing, functional circuit testing and X-ray inspection. We confirm the combination, coverage and acceptance criteria before the production run.
For BGA printed circuit board assemblies, our existing service includes X-ray inspection, functional testing and AOI. X-ray helps assess hidden connections; optical and electrical checks address other aspects of the assembly.
Talk to KeepBest
Share your Gerber files, BOM, assembly data and available test requirements.
Our target is to respond within 24 hours. Test setup, coverage and quotation timing depend on the product and the information provided.
Prefer email?
sales@keepbestpcba.com ↗
Fields marked * are required. Phone is optional.